Shop & Garage Construction in Hermann, MO
WHAT WE DO
Wood-framed walls typically use studs spaced 16 or 24 inches apart, a layout that gives shelving, cabinets, and wall-mounted tools a solid place to anchor. Arnsmeyer Contracting
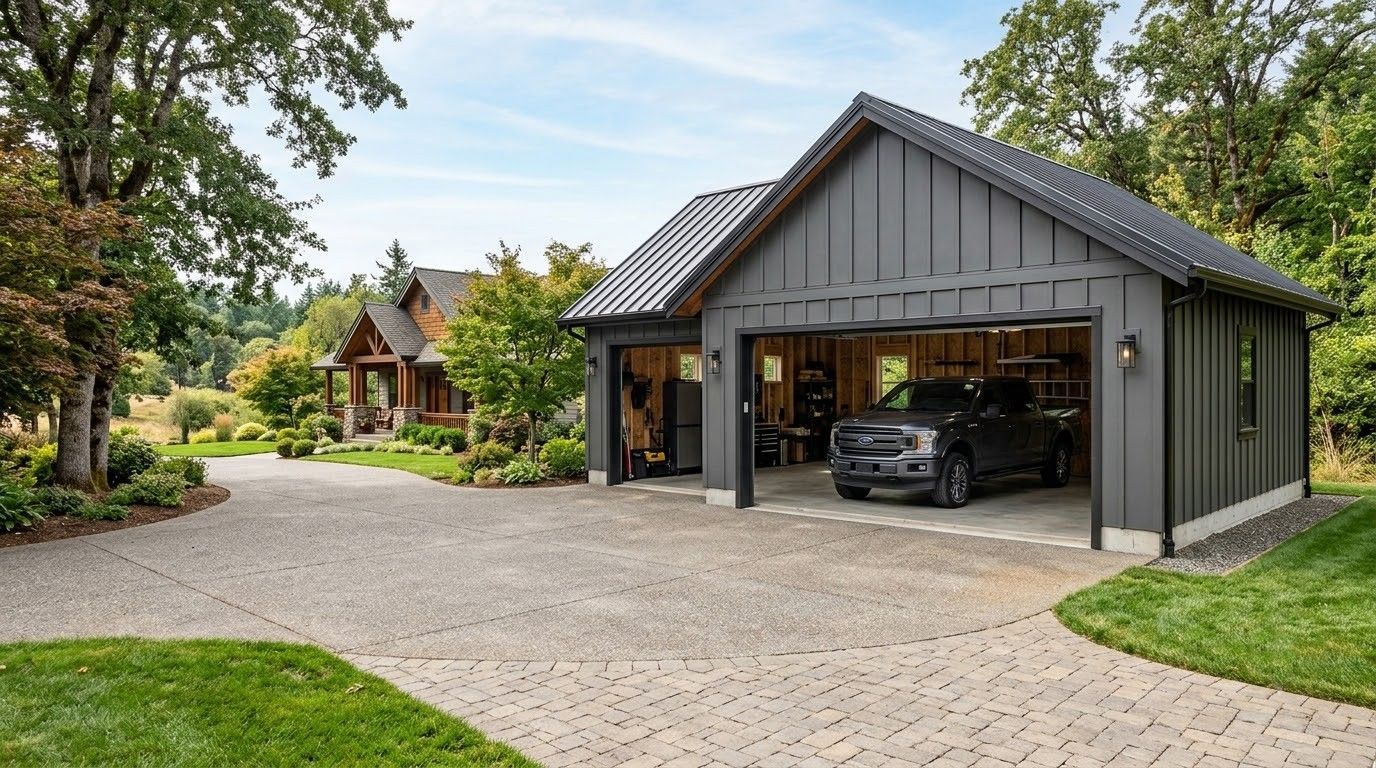
builds wood-framed shops and garages with metal exteriors in Hermann, MO, and nearby communities, pairing the flexibility of conventional framing with roofing and siding made to handle Missouri weather. Our shop and garage construction covers detached garages for daily parking, workshops with room for benches and equipment, and combination buildings that do both jobs. Planning starts with how you will use the space, so door sizes, ceiling height, and wall layout fit your routine from the first day.
WHERE WE BUILD
Driveway-Side Garages and Back-Acre Shops
Some garages sit a few steps from the back door, while other shops tuck into a far corner of the acreage. Each location changes the plan. A garage near the house needs a clean driveway approach and a roofline that looks at home beside it. A distant shop needs a firm route for deliveries and enough room to maneuver trailers. Across Hermann and the surrounding communities, we check slope, drainage, and access before we frame, so the building sits on ground that stays dry and stable.
Shop and Garage Buildings We Frame
Each wood-framed building gets a layout built around its daily use, finished with a metal exterior that keeps maintenance low and protects the tools, vehicles, and projects stored inside.
01
Detached Garages
A freestanding garage frees up space at the house and keeps vehicles out of hail and ice. We size bays for your cars and trucks, plan a smooth approach from the driveway, and leave enough width to open doors without dinging paint.
02
Workshop Buildings
Woodworking, welding, and small engine repair all need space to move around big tools. Stud walls give you strong anchoring for cabinets and pegboard, while the floor plan leaves clear aisles between benches, machines, and the main entry door.
03
Garage and Shop Combinations
One building can park the truck on one side and hold a full workbench on the other. We divide the floor plan to keep sawdust away from vehicles and give each area its own access, so neither use crowds out the other.
04
Oversized Vehicle Garages
Lifted trucks, service vehicles, and tractors need taller walls and wider openings than a standard garage offers. Door clearance and ceiling height are sized around your tallest vehicle, with extra depth for a bumper hitch or plow mount.
05
Multi-Bay Garages
Families with several vehicles, trailers, or collector cars often outgrow a two-car layout. A multi-bay garage gives each vehicle its own spot, with bay widths planned around the largest one and room along the back wall for storage.
06
Storage Garages
Mowers, bikes, holiday decorations, and outdoor furniture need a dry, secure home too. Shelving walls, a practical door size, and an organized floor plan turn a simple storage garage into a space you can actually find things in.
TESTIMONIALS
What Our Customers Say
Sherrie T.
Brandon and his crew did an excellent job building onto an existing building for us. Hard working crew. Quality workmanship! Definitely would recommend him! Always returns a phone call or a text message in a timely manner.
River B.
I always enjoy working with Brandon and his crew! His attention to detail, work ethic, and personable attitude makes for an all around great experience! Seeing his pole barns from start to finish, I can't recommend him enough!
James C.
Brandon built a lean-to on my shop for me. He did a fabulous job I would recommend him and use him again. In fact he is doing an addition to my daughter and son-in-laws house right now.
Randi M.
It was a big job, multiple projects and buildings, that took 8 months to complete. I highly recommended Arnsmeyer. Excellent work, and communication every step of the way. This crew went above and beyond.
Layout Features Worth Planning From Day One
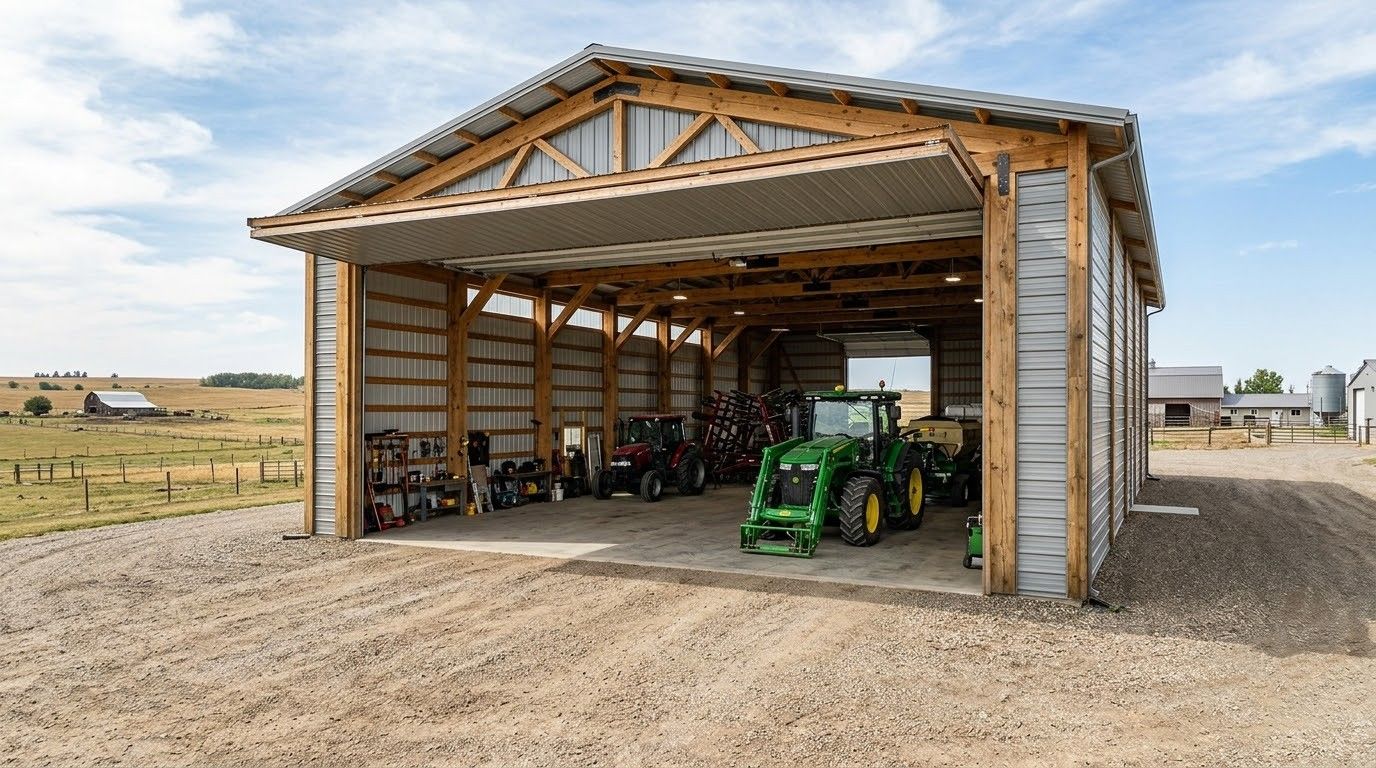
Small layout decisions made before framing starts decide how comfortable a shop or garage feels for years. These are the features we talk through first, since changing them after the walls go up costs more.
01
Ceiling Height
Extra height makes room for overhead storage, a vehicle lift, or a tall door. Deciding early matters because wall height affects framing, trusses, and siding quantities, and raising a ceiling after construction is rarely practical or affordable for most owners.
02
Door Sizes
Measure the widest and tallest thing you plan to bring inside, then add clearance. A generous opening makes backing in easier, protects mirrors and paint, and keeps the building useful if your next truck or trailer is larger.
03
Wall Space for Storage
Long, uninterrupted walls are prime real estate in a garage or shop. Placing windows and doors thoughtfully leaves room for cabinets, tool racks, and shelving, keeping the floor open and clear for vehicles and active projects instead of everyday clutter.
04
Workbench Zones
A bench works best where natural light reaches it and where you can walk around your project freely. Planning that zone early helps us place openings and framing so the workspace feels practical rather than squeezed into leftover space.
05
Framing Ready for Insulation
Wood stud walls naturally create cavities that accept insulation. Even if you plan to leave the building unfinished for now, framing it with future comfort in mind makes it easier to turn the space into a year-round shop later.
06
Metal Exterior Finish
Metal roofing and siding give a wood-framed building a durable, low-maintenance skin. Choosing panel colors and trim to match or complement your home helps the new garage or shop look like it has always belonged on the property.
WHO WE ARE
Builders Who Ask How You Work First
Before we talk lumber, we ask what you park, what you build, and what you want within arm's reach. Those answers shape the whole building. We are a licensed, insured, family-owned crew with 10 years of hands-on construction experience, and we handle the site work ourselves before framing begins. Military and first-responder discounts are available for qualifying customers. Share how you plan to use your new shop or garage, and request a free quote through our contact page.
Why Choose Arnsmeyer Contracting
Built on Quality & Trust
01
Competitive Pricing
Get a building that fits your needs and budget with competitive pricing and a clear understanding of the work involved. We help you make practical choices about your project while keeping quality at the forefront.
02
Quality Buildings Built to Last
Your building should serve your property for years to come. We focus on durable materials and careful construction to create barns, shops, and garages that stand up to everyday use.
03
Family Owned. Owner Operated.
Working with Arnsmeyer Contracting means direct communication with an owner who stays involved in your project. We take the time to answer your questions, discuss your priorities, and keep you informed as work progresses.
04
Efficient Work. Timely Completion.
We plan each project carefully and work efficiently to get your space ready sooner. From scheduling to construction, we keep the job moving while giving every stage the attention it deserves.
Frequently Asked Questions
Can a garage include overhead storage space?
Yes, when it is planned before framing begins. Taller walls or attic-style trusses create room above the vehicles for storage while the floor below stays clear, and the roof framing has to be designed early to carry that extra load.
How tall should garage walls be for a vehicle lift?
A two-post lift usually needs a ceiling around 12 feet or more to raise a full-size vehicle comfortably. Check the lift manufacturer's height requirement and your tallest vehicle, then plan the wall height and truss design around both of those numbers.
What garage door size fits a full-size pickup?
A 9-foot-wide opening is a common minimum for a single pickup, with 10 feet giving far more breathing room. For lifted trucks or roof racks, an opening taller than the standard 7 feet prevents scraped antennas and cargo.
What foundation does a wood-framed garage need?
Wood-framed garages sit on a continuous foundation or a thickened-edge concrete slab rather than embedded columns. Either option needs well-compacted, properly graded ground underneath so the slab stays level over time and water drains away from the walls instead of toward them.
How much space does a two-car garage need?
Roughly 24 feet by 24 feet is a common starting point for two vehicles. If you want a workbench, storage shelves, or room to walk around open doors, adding a few feet of depth or width makes the space far more usable.
How should I plan a shop for future electrical work?
Decide where benches, tools, and lighting will go before framing begins, even if an electrician wires the building later. Leaving clear stud bays along those walls makes running circuits, switches, and outlets simpler and much less disruptive once construction is finished.
Can a detached garage match the look of my house?
Yes. Arnsmeyer Contracting coordinates roof pitch, metal panel colors, and trim so a new garage complements your home. Many homeowners in Hermann, MO, choose colors that echo the house, which helps the building feel intentional rather than added on.
What is the difference between a shop build and a garage build?
Garages center on parking, while shops center on workspace and tool storage. Arnsmeyer Contracting has spent 10 years helping owners in Hermann, MO, balance both, often in one building that pairs a separate bench area with dedicated vehicle bays.
Build The Shop Or Garage You Keep Wishing You Had
Most people who build a shop or garage say the same thing afterward: they wish they had done it sooner. Arnsmeyer Contracting helps property owners across Hermann, MO, plan wood-framed buildings with metal exteriors that fit how they live, park, and work. The right height, the right doors, and walls placed where your storage belongs turn a simple structure into the most useful building on your property. There is no rush to decide everything at once, and we are glad to sketch out options with you. When you are ready to talk it through, visit our contact page or request a free quote to get started.