Custom Pole Barn Construction in Hermann, MO
WHAT WE DO
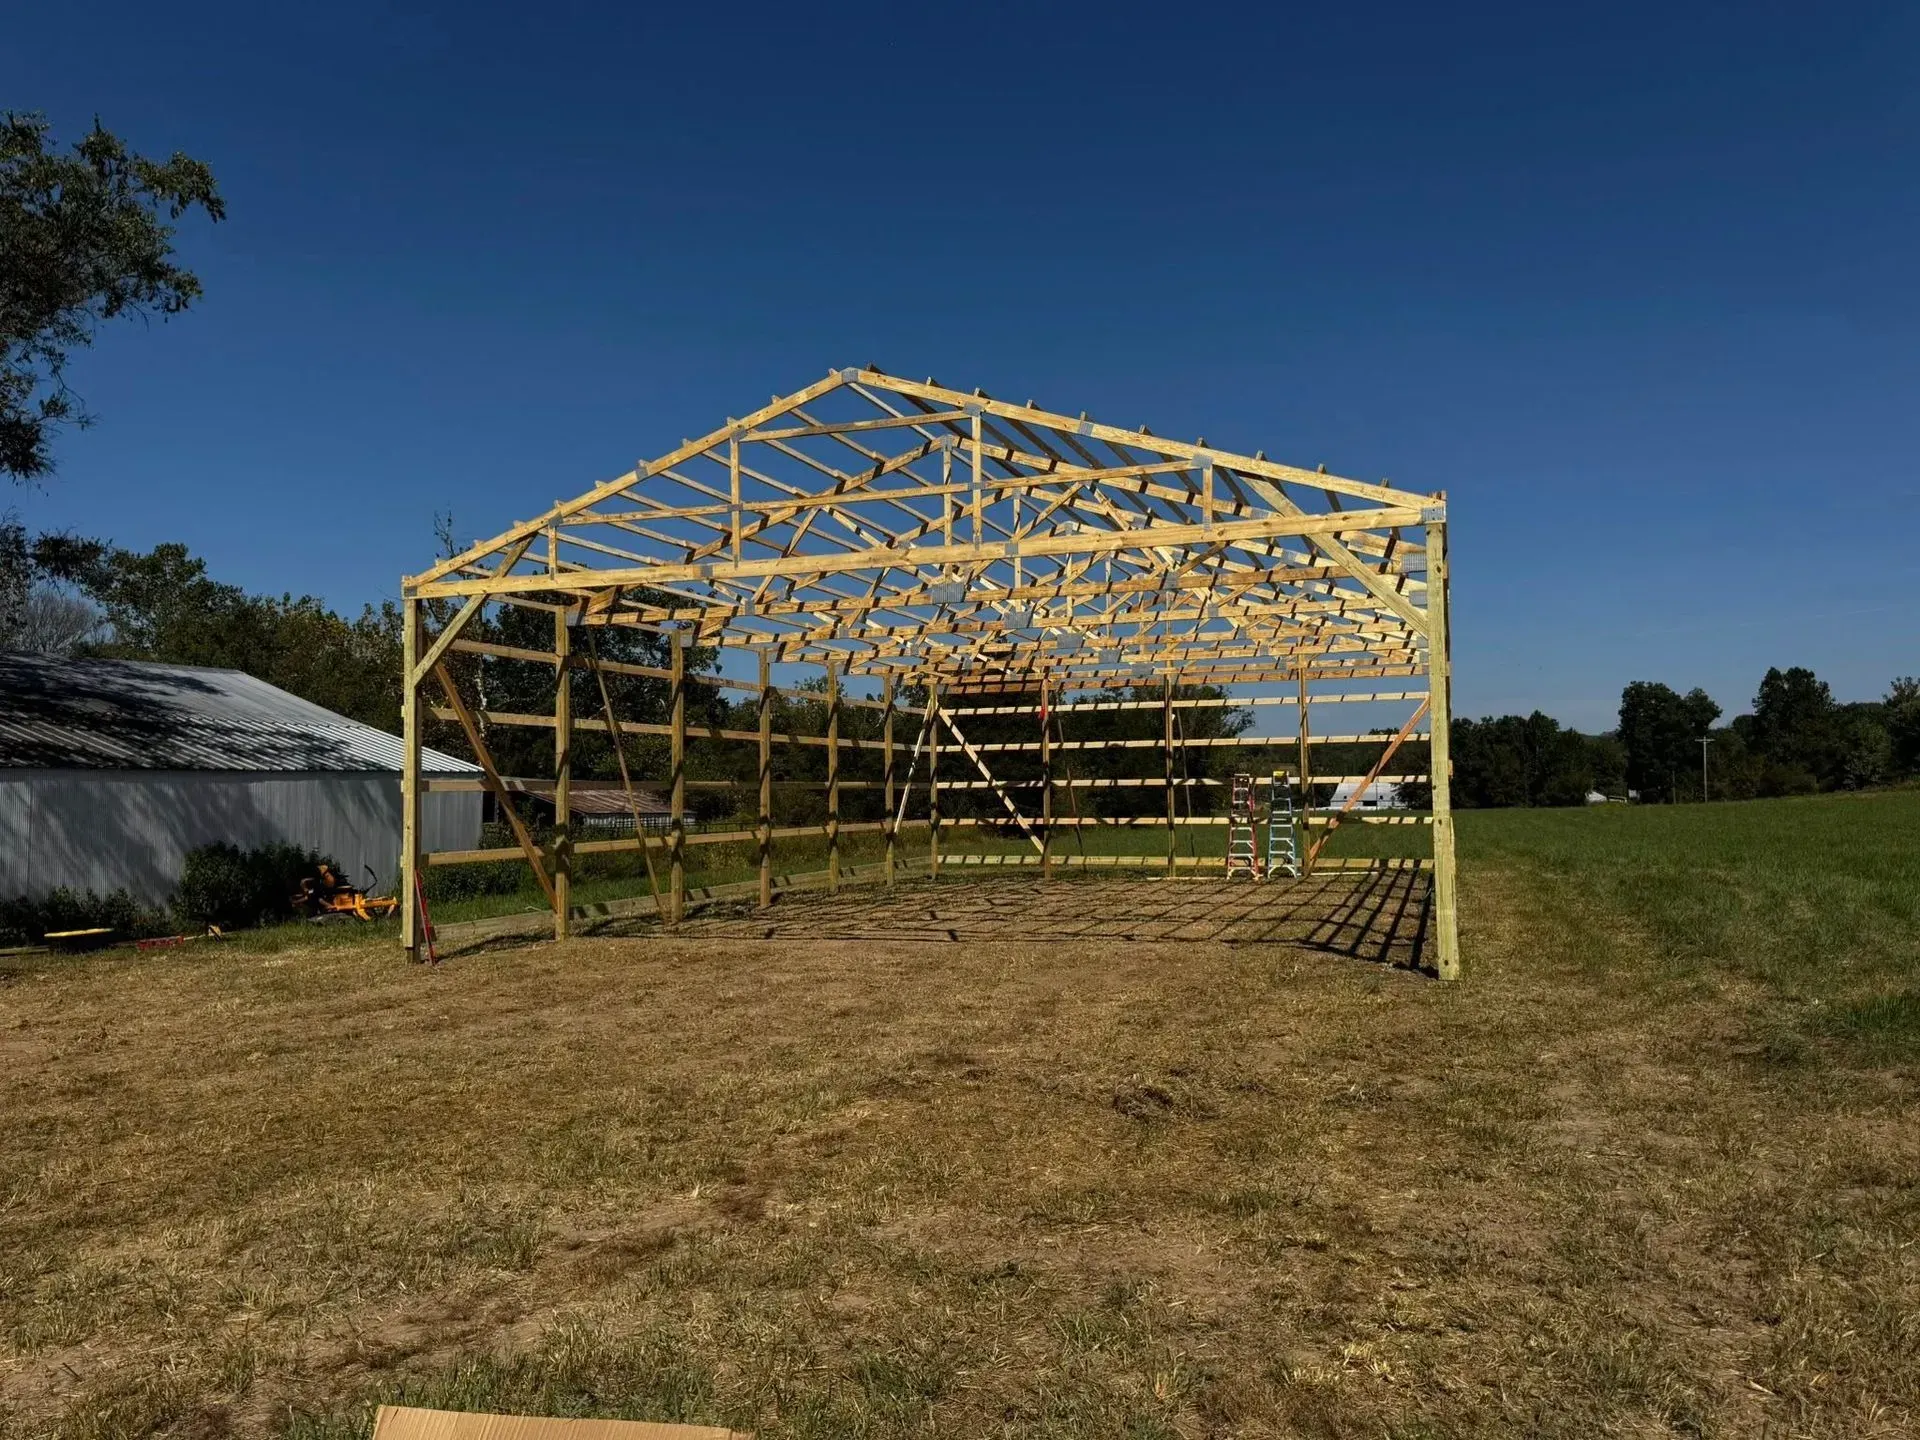
Post-frame buildings carry their weight on treated columns set into the ground, which lets wide, open interiors span without load-bearing walls in the way. Arnsmeyer Contracting
handles custom pole barn construction in Hermann, MO, and across the surrounding counties, from equipment barns and storage buildings to workshops and tall bays for campers or boats. Each build starts with a site evaluation, then moves through setting and bracing columns, fastening horizontal girts, raising roof trusses, and closing the frame in with metal roofing and siding. Our family-owned crew brings 10
years of hands-on experience to every frame, and we are fully licensed and insured.
WHERE WE BUILD
Rolling Ground, River Bottoms, and Open Pasture
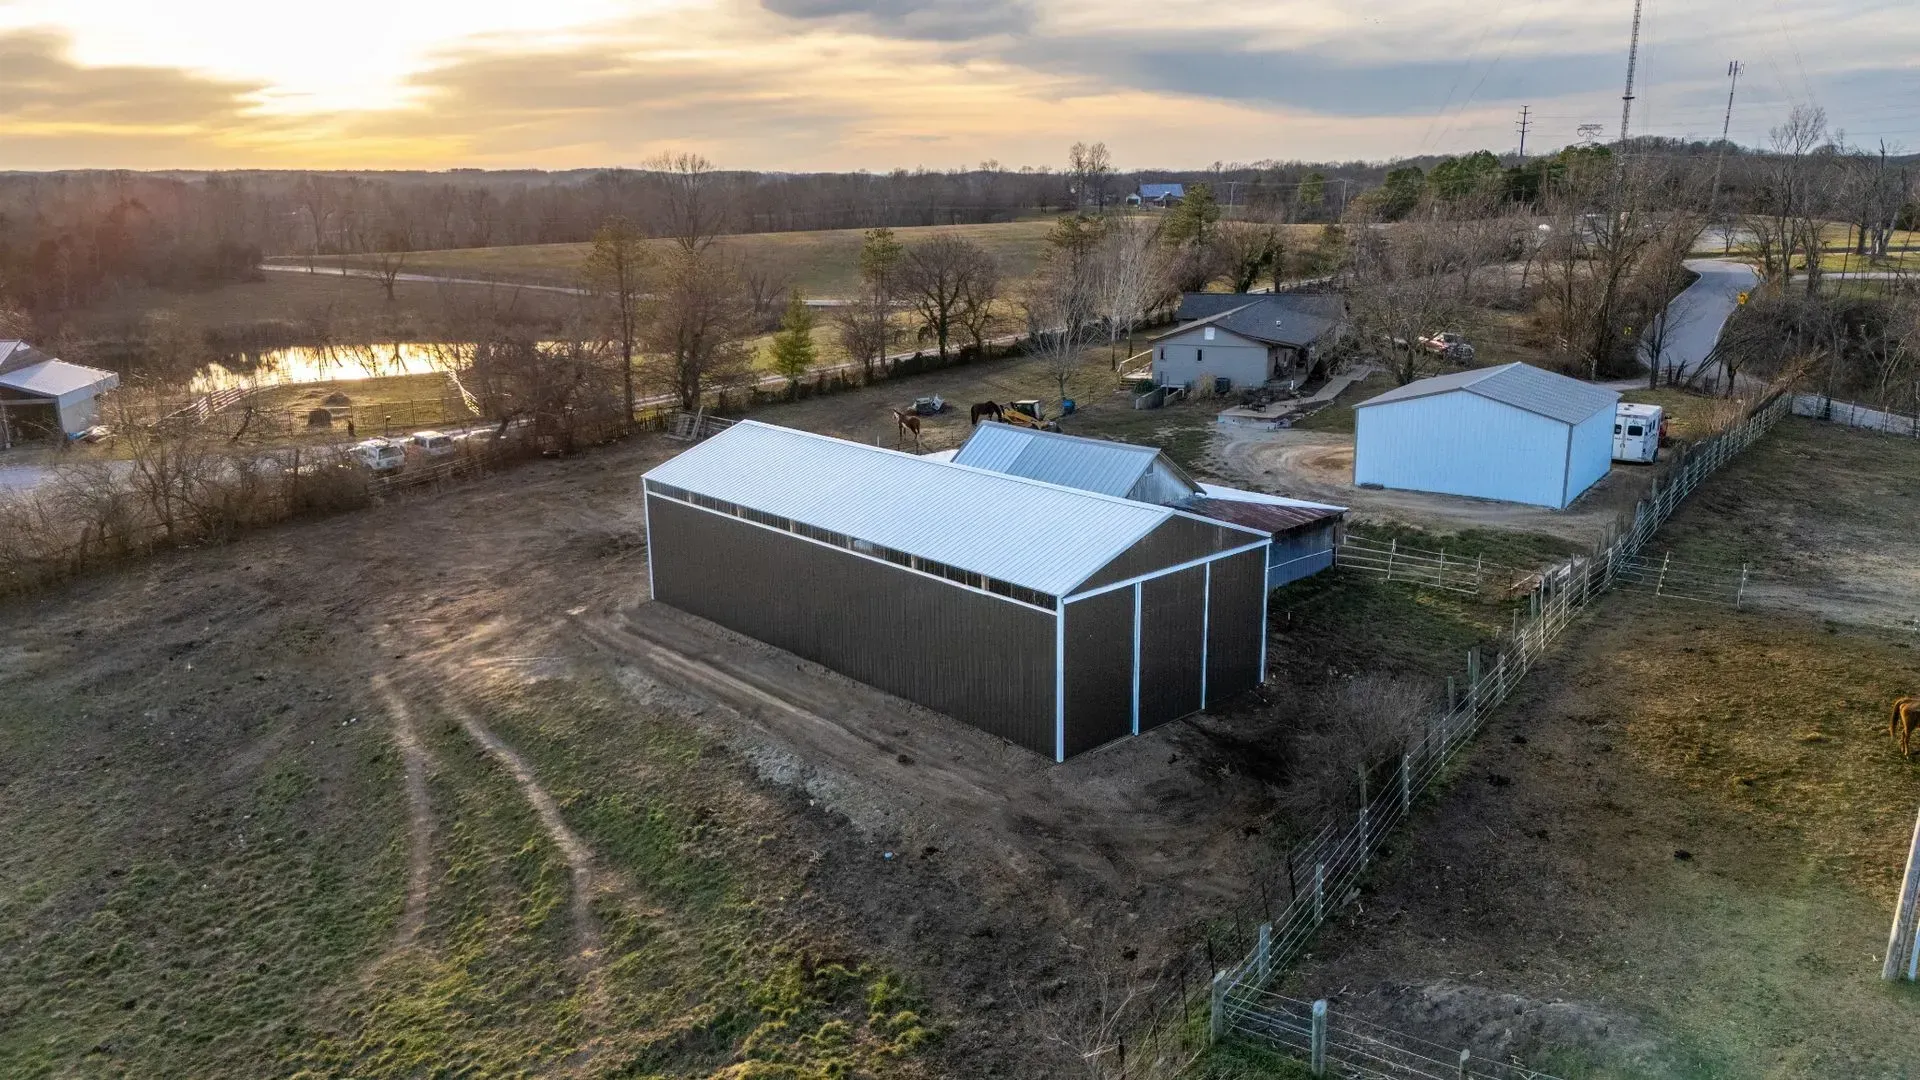
Properties around Hermann rarely sit flat. Ridgetop lots, low ground near the Missouri River, and pasture with a gentle roll all ask for different column depths, pad heights, and drainage plans. We place your pole barn where equipment can approach it easily, where water moves away from the walls, and where the doors face the direction you actually work. Before anything goes vertical, we check access for material deliveries and make sure the pad is firm and compacted. That groundwork is what keeps a straight frame straight for years to come.
Pole Barn Buildings We Construct
Every post-frame building we raise is sized and laid out around its purpose, with framing, openings, and metal exteriors chosen to match how you plan to use the space every day.
01
Equipment and Machinery Barns
Tractors, mowers, and implements need wide, clear openings and enough height to back in without clipping a header. We lay out bays around your largest machine, leave turning room inside, and position openings so hitching and unhitching stay simple in any season.
02
Storage Barns
Feed, lumber, tools, and seasonal gear stay dry and organized inside a tight post-frame shell. We plan the footprint around what you store, keep the floor above surrounding grade, and add access points that make loading and unloading far less of a chore.
03
Workshop Pole Barns
A clear-span interior gives you room for workbenches, tool storage, and projects that sprawl across the floor. We frame the openings a working shop needs and leave long, uninterrupted wall runs for shelving, pegboard, and a layout that feels comfortable to work in.
04
RV and Boat Storage Buildings
Tall vehicles need tall openings and a pad that stays level under heavy tires. We size sidewall height and door clearance around your camper, motorhome, or boat trailer, leaving room for roof units, antennas, and a comfortable path to pull straight in.
05
Residential Pole Barns
Homeowners on smaller acreage often want a building that looks right beside the house. Proportions, roof pitch, and metal colors are matched to your property, so a residential pole barn adds storage and workspace without feeling out of place in the yard.
06
Custom Outbuildings
Not every building fits a standard label. Garden sheds, covered work areas, and multipurpose buildings for hobbies all use the same dependable post-frame method, sized to your lot and finished with metal roofing and siding that stands up to changing weather.
TESTIMONIALS
What Our Customers Say
Sherrie T.
Brandon and his crew did an excellent job building onto an existing building for us. Hard working crew. Quality workmanship! Definitely would recommend him! Always returns a phone call or a text message in a timely manner.
River B.
I always enjoy working with Brandon and his crew! His attention to detail, work ethic, and personable attitude makes for an all around great experience! Seeing his pole barns from start to finish, I can't recommend him enough!
James C.
Brandon built a lean-to on my shop for me. He did a fabulous job I would recommend him and use him again. In fact he is doing an addition to my daughter and son-in-laws house right now.
Randi M.
It was a big job, multiple projects and buildings, that took 8 months to complete. I highly recommended Arnsmeyer. Excellent work, and communication every step of the way. This crew went above and beyond.
Choices to Settle Before We Set a Single Column
A few early decisions shape how well a pole barn serves you for many years. We walk through each one during planning, so the finished building fits your equipment, your property, and your budget without costly changes later.
01
Building Footprint
Measure your largest vehicle or implement, then add room to walk around it and open its doors. Planning a little extra length now costs far less than adding onto a finished building, and it leaves space for equipment you buy later.
02
Sidewall Height
Wall height decides what fits through the openings and whether overhead storage is possible. A tall camper or loader needs more clearance than a pickup, so we settle this number early, since it affects columns, trusses, and door sizes together.
03
Openings and Their Placement
Wide equipment openings and walk-in doors each serve different purposes. Where they sit matters just as much, because an opening that faces prevailing wind or a low spot will fight you every time rain or snow blows across the property.
04
Roof Pitch and Overhangs
A steeper roof sheds rain and snow faster, while overhangs keep water off the walls and away from the base. Pitch, truss design, and overhang depth are balanced so the roofline suits the building and the weather it faces each year.
05
Metal Panel Colors
Roof and wall colors can match your house, contrast with the trim, or blend into the landscape. Lighter shades reflect more summer heat, and choosing colors early keeps panels, trim, and doors consistent across the entire finished building.
06
Site Location
The best spot has firm ground, good drainage, and an easy approach from your driveway. Slope, access, and runoff are reviewed before we recommend placement, since moving a building site later means repeating clearing and grading work you already paid for.
WHO WE ARE
A Family Crew That Frames What It Prepares
We clear, grade, and build, so the people shaping your pad are the same people setting your columns. That continuity means fewer handoffs, fewer surprises, and a clear scope you can read before work begins. Our family-owned business is licensed and insured, and military and first-responder discounts are available for qualifying customers. You will know what happens at each stage and roughly when. Tell us what the building needs to hold, then request a free quote through our contact page to start planning.
Why Choose Arnsmeyer Contracting
Built on Quality & Trust
01
Competitive Pricing
Get a building that fits your needs and budget with competitive pricing and a clear understanding of the work involved. We help you make practical choices about your project while keeping quality at the forefront.
02
Quality Buildings Built to Last
Your building should serve your property for years to come. We focus on durable materials and careful construction to create barns, shops, and garages that stand up to everyday use.
03
Family Owned. Owner Operated.
Working with Arnsmeyer Contracting means direct communication with an owner who stays involved in your project. We take the time to answer your questions, discuss your priorities, and keep you informed as work progresses.
04
Efficient Work. Timely Completion.
We plan each project carefully and work efficiently to get your space ready sooner. From scheduling to construction, we keep the job moving while giving every stage the attention it deserves.
Frequently Asked Questions
How does post-frame construction differ from traditional framing?
Post-frame buildings rest on large columns set into the ground, with horizontal girts carrying the wall panels. Traditional framing relies on a continuous foundation and closely spaced studs, so post-frame usually needs fewer materials and allows wider open interiors.
How deep are pole barn columns set in the ground?
Depth depends on building size, wind exposure, soil conditions, and the local frost line. Columns must reach firm bearing soil below frost so freezing ground cannot heave them, and a footing beneath each column helps spread the load evenly.
What type of lumber is used for pole barn columns?
Columns that sit in the ground need lumber pressure-treated for ground contact, which resists rot and insects far longer than standard material. Above grade, girts, purlins, and other framing members can use lumber suited to dry, protected conditions.
Why do pole barns use trusses instead of rafters?
Trusses span the full width of the building without interior supports, which keeps the floor open for equipment and storage. They sit on the columns or headers and are tied together with purlins that carry and anchor the metal roof panels.
Can a pole barn have a concrete floor?
Yes, concrete can go inside a pole barn during construction or years afterward. Many owners start with a compacted gravel base and add concrete later, which works well as long as the pad was graded and compacted properly from the start.
What wind and snow loads does a pole barn need to handle?
Trusses, columns, and fastener spacing must suit the wind speeds and ground snow load expected at your site. Tall sidewalls and large openings catch more wind, so bracing and anchoring matter every bit as much as the roof design itself.
What makes a good opening layout for an equipment pole barn?
Arnsmeyer Contracting plans openings around the largest machine you own and how you move it. On most properties in Hermann, MO, that means a wide opening facing your driveway, along with a walk-in door placed where you need quick daily access.
What are girts and purlins in a pole barn?
Girts run horizontally between columns to carry the wall panels, while purlins run across the trusses to carry the roof panels. Arnsmeyer Contracting has spent 10 years framing both on buildings around Hermann, MO, spacing each to suit the panels and loads.
Give Your Equipment A Home That Stays Square For The Long Haul
A pole barn earns its keep quietly, year after year, when the columns are set right and the ground beneath them drains. Arnsmeyer Contracting builds custom post-frame buildings across Hermann, MO, with that long view in mind, pairing careful site work with framing that holds its line through wind, heavy rain, and freeze-thaw seasons. You can take your time sorting out size, openings, and placement, and we will talk through each choice without any pressure. When you have a rough idea of what the building should hold, reach out through our contact page or request a free quote online, and we will start planning the details together.